Sunrise AVENUE Recon
Name: Sunrise Avenue A&A
Location: Singapore (Ang Mo Kio)
Principal Site Built up: Size: 394.5sqm (Principal site)
SHD: 20.50
Proposed GFA: 450sqm
Project Start Date: Oct 2025
Construction Cost: 1.8M
TOP / CSC: Targeted Jan 2027
Located on Sunrise Avenue, this project is acomprehensive Additions and Alterations (A&A) project transforms the property into a striking contemporary residence through a complete facade uplift and strategic rear and side extensions. The exterior is defined by crisp white architectural planes, expansive second-story glazing, and dark vertical louvers that provide elegant solar shading. An existing pitched-roof attic seamlessly crowns the modernized orthogonal structure, while a prominent flat-roofed extension over the driveway is softened by integrated planter boxes. Internally, the ground floor is entirely reconfigured into a fluid, open-concept living and dining arrangement, creating a bright, expansive spatial experience that perfectly complements the home's modernized architectural identity.
Facade Uplift: The exterior has been transformed with a sleek, contemporary design featuring crisp white architectural planes. The second story is wrapped in extensive glazing and shielded by dark, vertical louvers, which provide both a striking visual rhythm and practical solar shading.
Side and Rear Extensions: These extensions significantly expand the home's original footprint to maximize usable space. A prominent exterior result of this expansion is the large flat roof projecting over the front driveway, bordered by a built-in planter box adding a touch of greenery to the facade.
New Attic Roof: The home is topped with a newly constructed attic level. It features a pitched roof profile that integrates cleanly with the heavily glazed, modern orthogonal structure of the floors below.
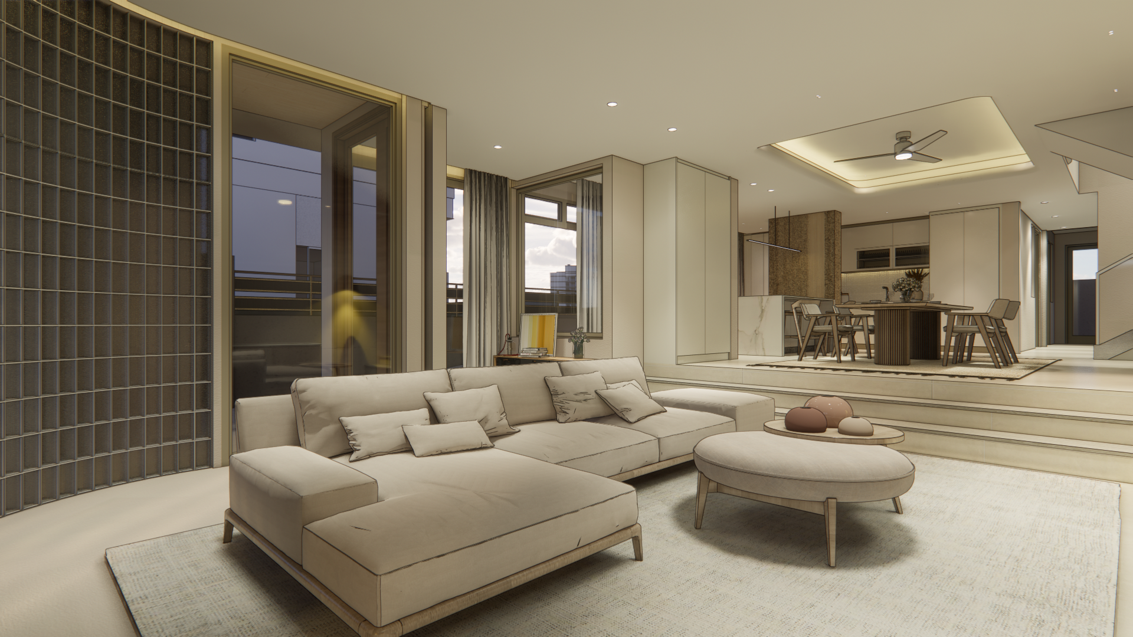
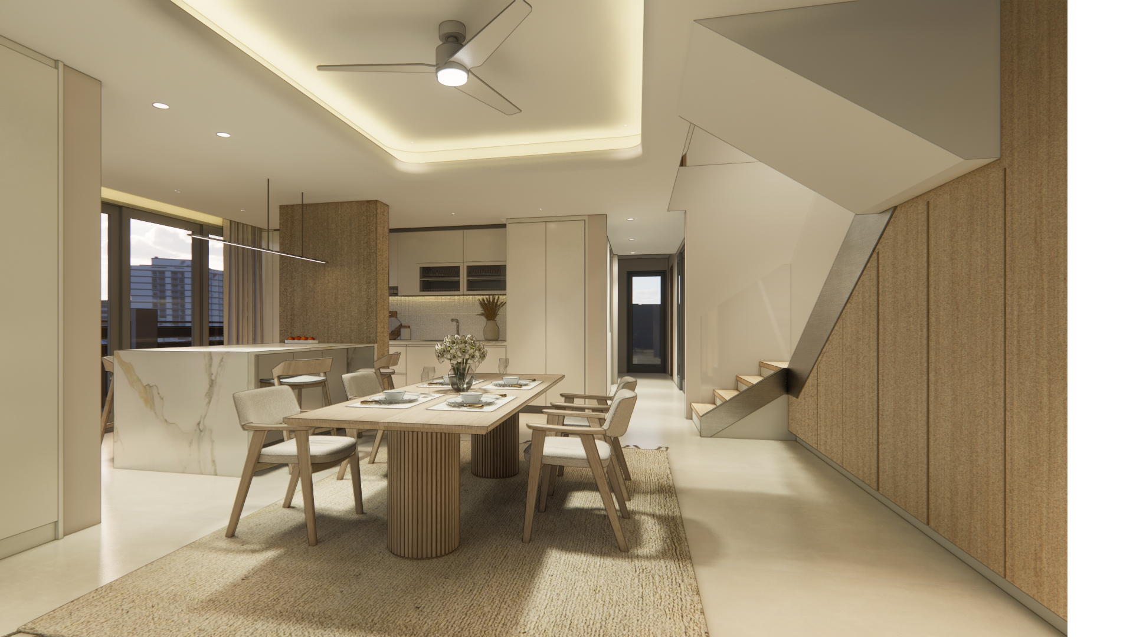
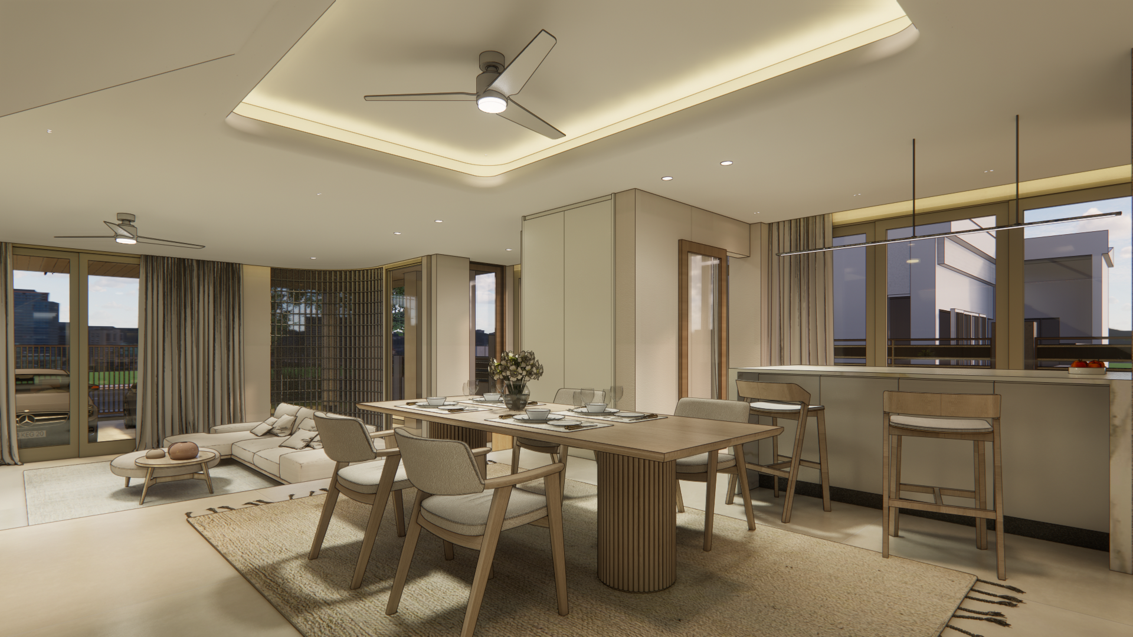
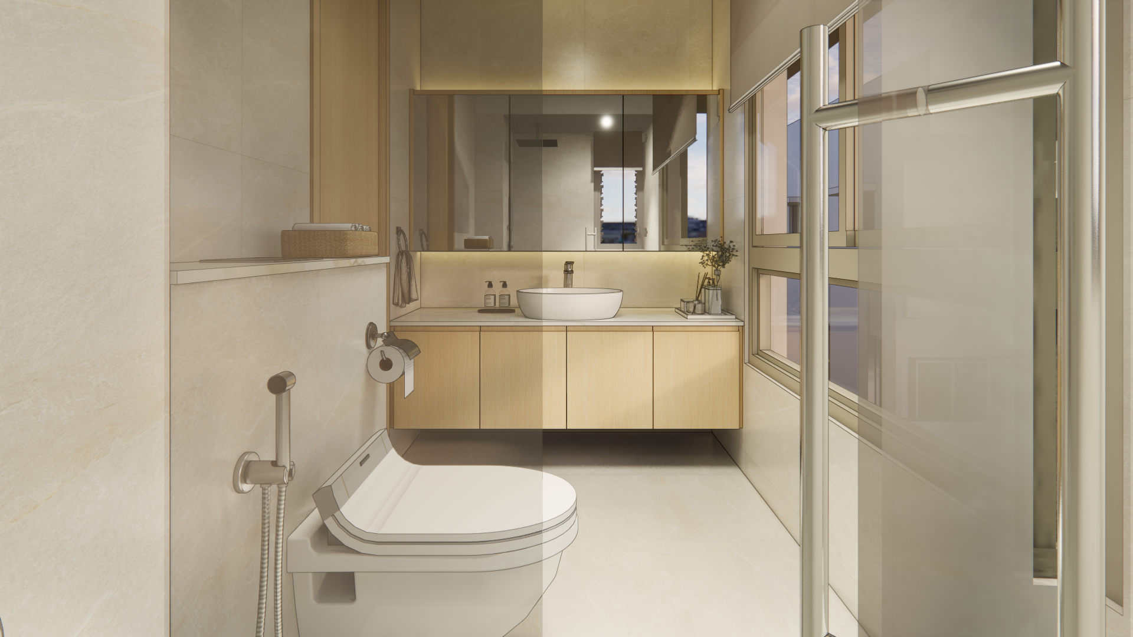
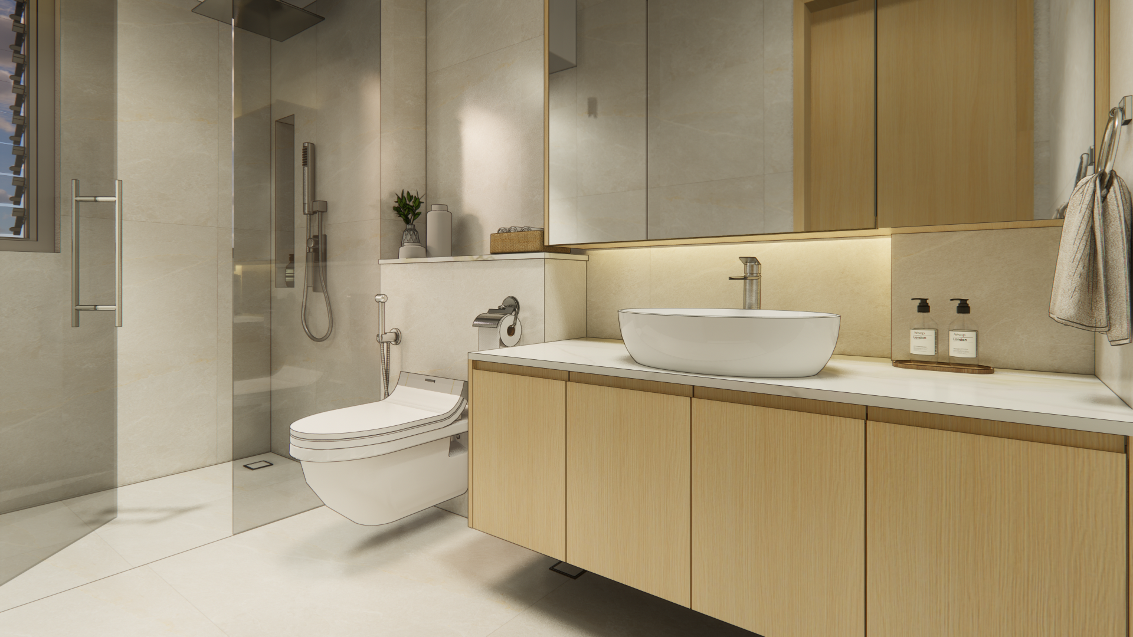
Open-Concept Interior: To match the modernized exterior, the internal ground floor has been completely reconfigured. The new layout utilizes an open-concept arrangement that removes restrictive partitions, creating a fluid, continuous space connecting the living and dining areas for a brighter, more expansive feel.
Reconstruction Work :
New car porch roof terrace
+ Attic Roof Terrace floors
Reconfiguration of Layout + ID
Rear Extension
Side Extension
Challenges :
1 Public Sewer within the site
Split levels with lower front and higher rear
Excess plot of land in front of the site
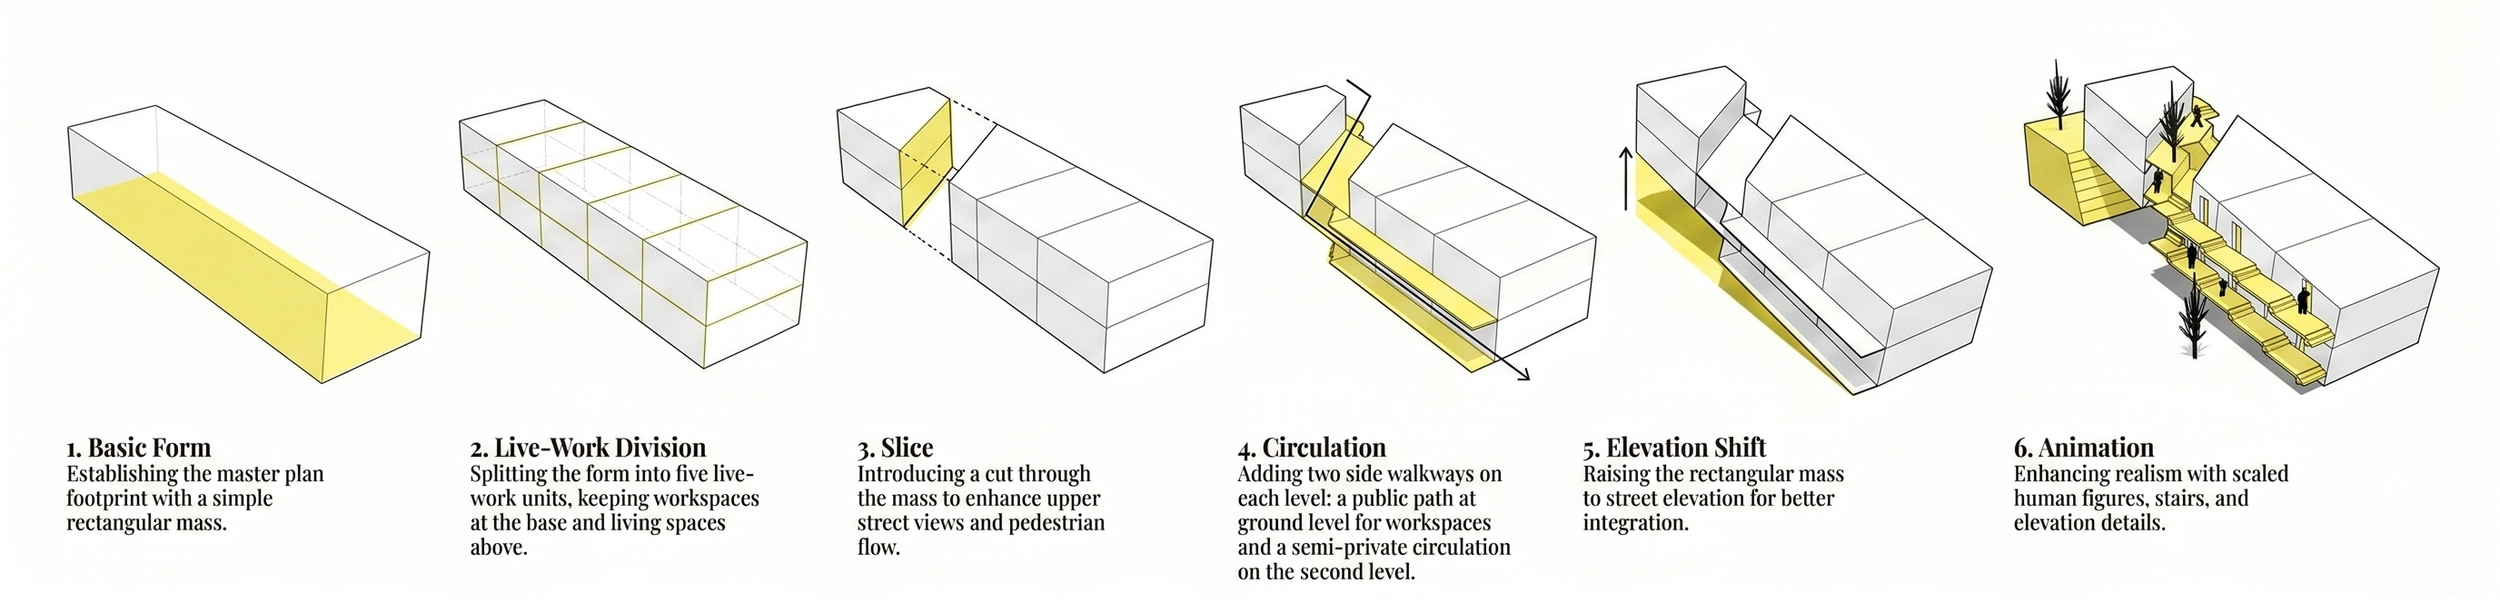
Placeholders
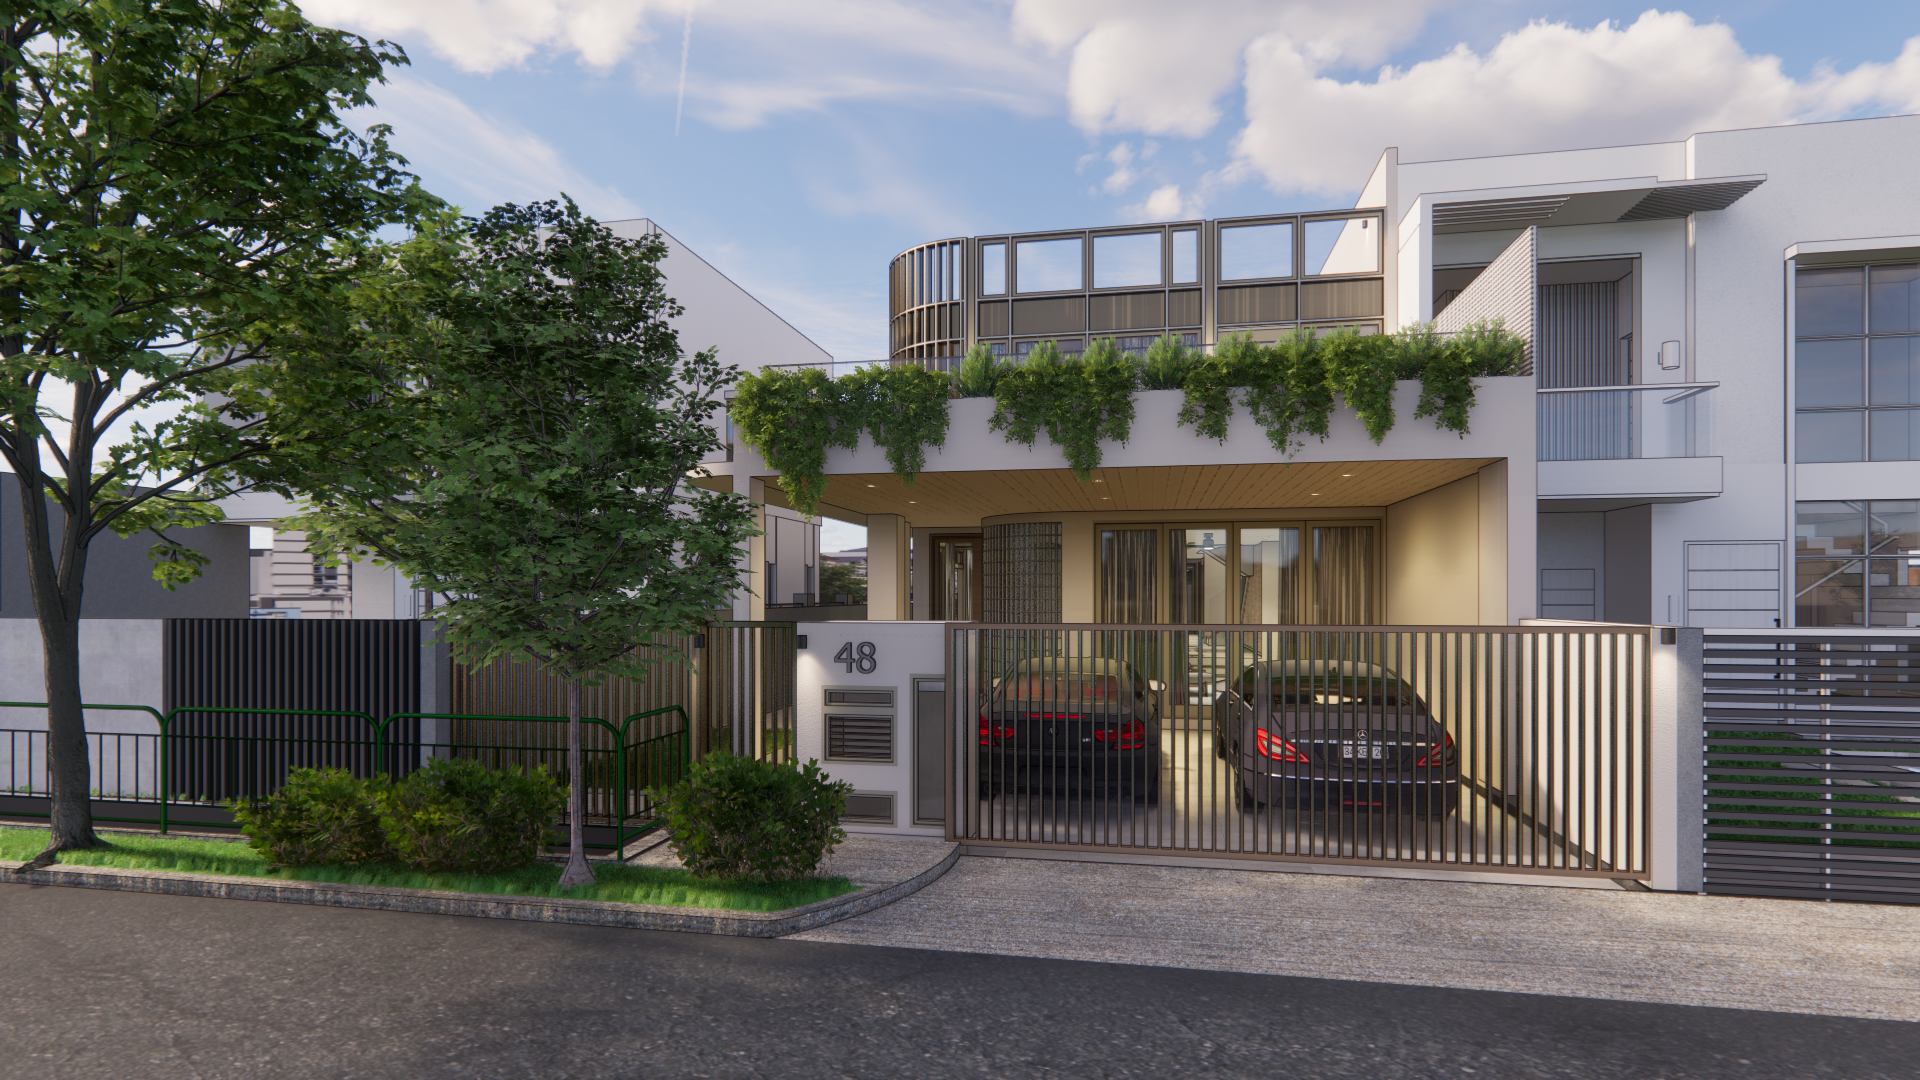
Front View of building
When designing a building's facade, several key factors must be balanced to ensure comfort and functionality. The design should ideally utilise lightweight materials while maximising natural elements like daylighting and ventilation (specifically capturing breezes). Crucially, these environmental and structural features must be integrated without compromising the occupants' privacy.
The selected material palette incorporates a blend of bricks, metal, and timber. These elements are paired with grey painted walls to create an overall design aesthetic characterised by a sense of lightness.
Interior Description