SEA AVENUE
Name: Sea Avenue
Location: Singapore (Marine Parade)
Principal Site Built up: Size: 394.5sqm (Principal site)
SHD: 20.50
Proposed GFA: 450sqm
Project Start Date: Oct 2025
Construction Cost: 1.8M
TOP / CSC: Targeted Jan 2027
Located on Sea Avenue, this project is a thoughtful renovation where we added two stories to the original home to create a comfortable, modern retreat. To suit our tropical climate, the exterior is wrapped in breeze blocks and perforated screens. These naturally let fresh air flow through while keeping the hot sun out, helping the interior stay cool and comfortable without relying too heavily on air conditioning.
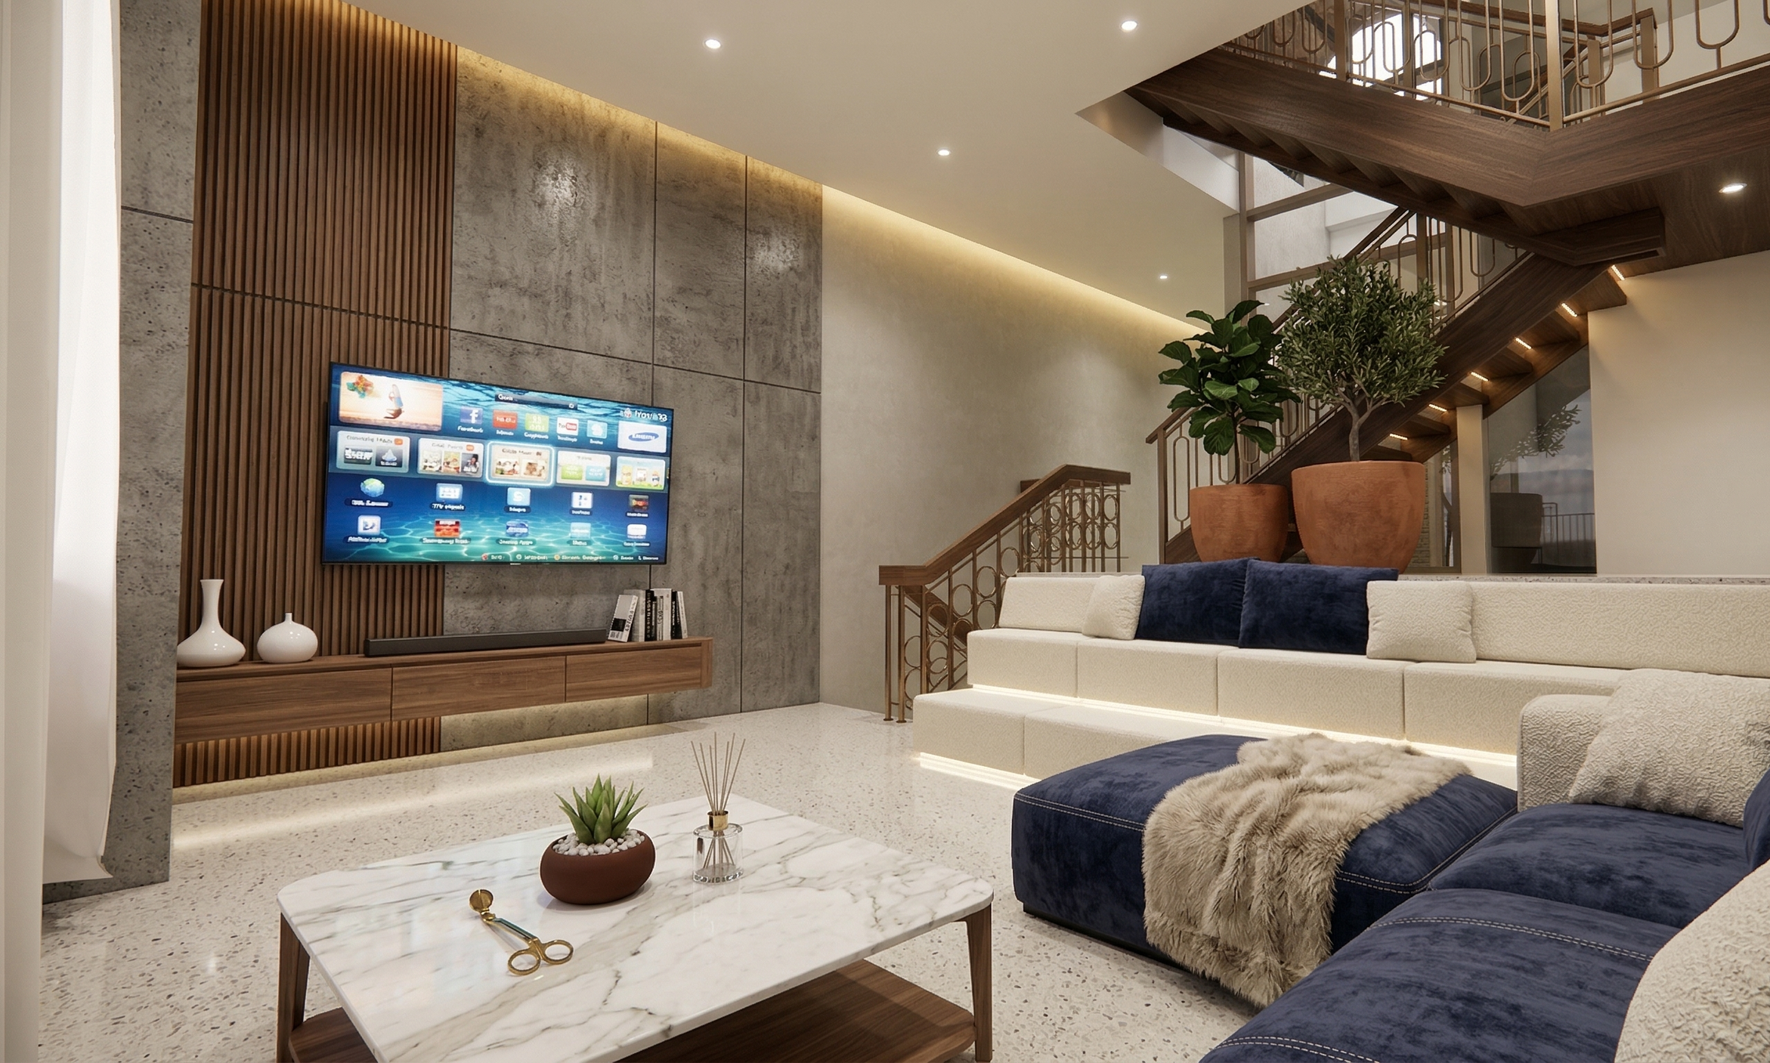
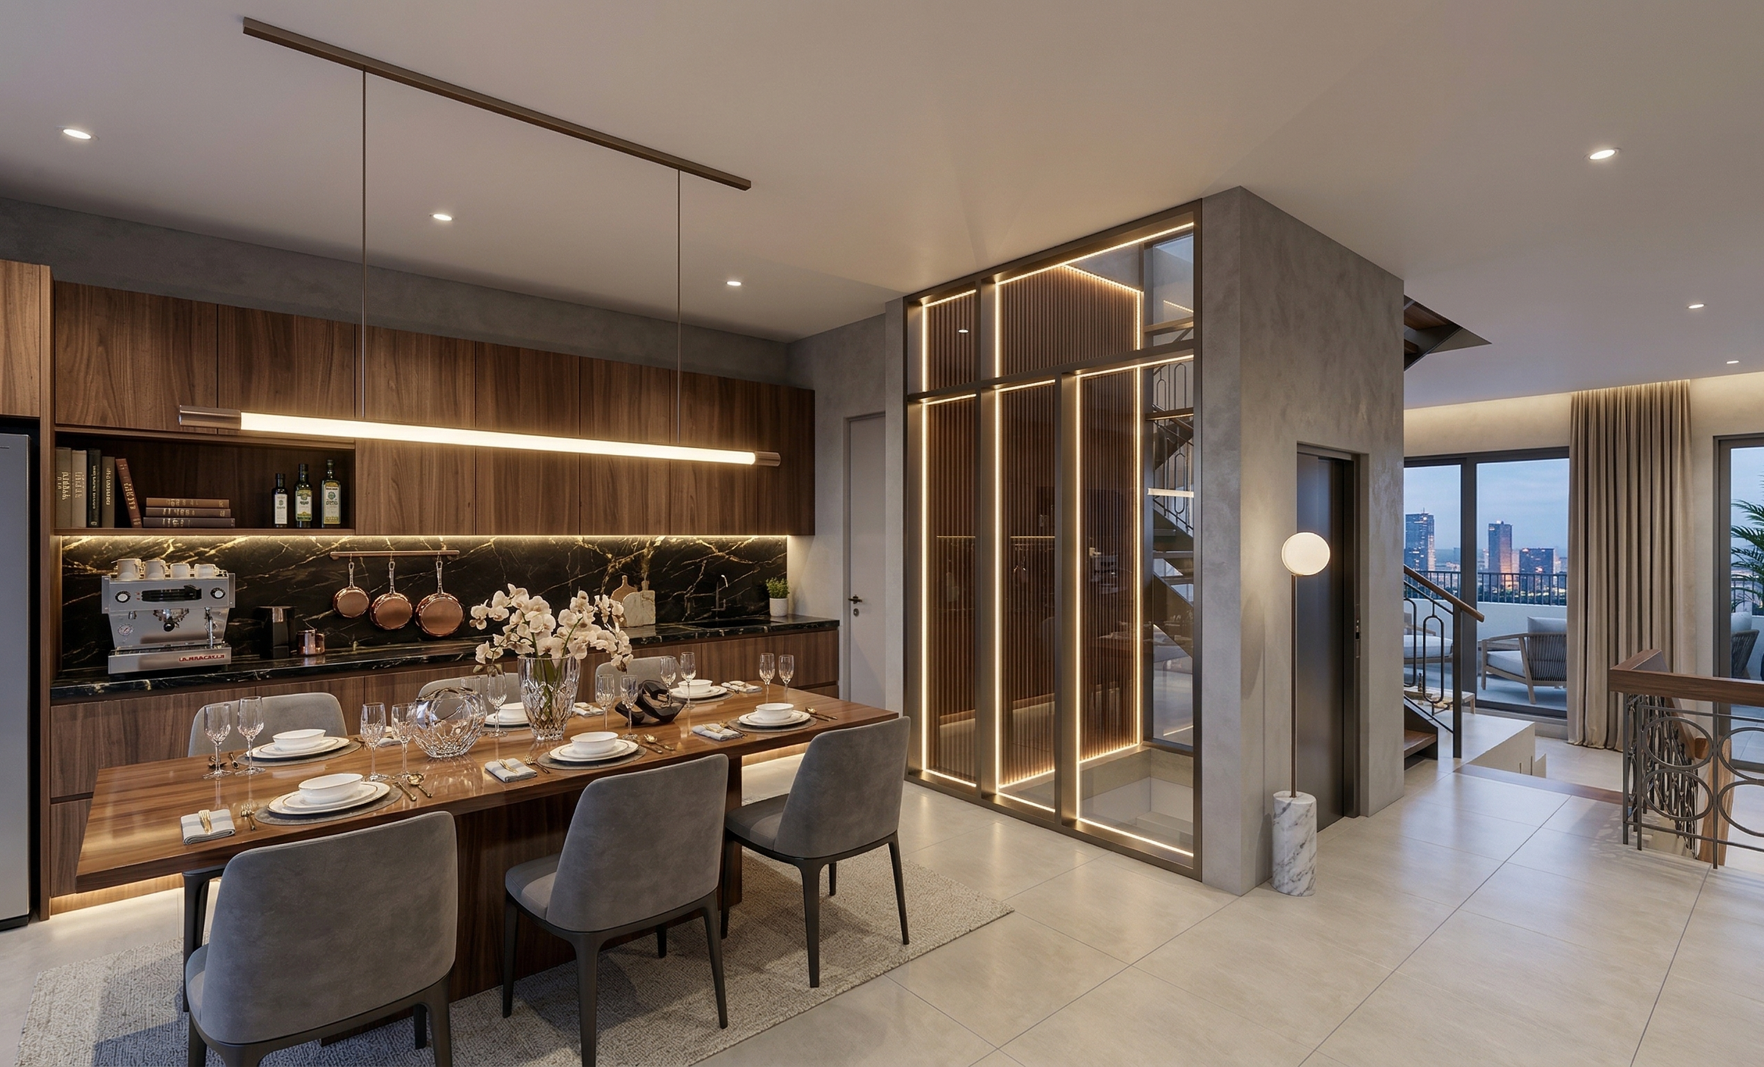
Inside, we arranged the layout a bit differently by placing the main living areas on the upper floors. This gives the home more privacy from the street while offering better views of the neighborhood. Moving the living spaces upstairs also freed up the ground level, allowing us to turn it into a flexible, open workshop space that can easily adapt to the owners' needs.
Bringing this home to life wasn't without its hidden challenges. We had to work around two active sewer lines running right underneath the property, which made the foundation work quite tricky. Thanks to some careful engineering and teamwork, we were able to safely navigate this hurdle and make the design a reality.
Reconstruction Work :
New car porch roof terrace
+ 3rd & Attic floors
+Lift serving all 4 floors
Reconfiguration of Layout + ID
Rear Extension
Challenges :
2 Public Sewer within the site
Split levels with lower front and higher rear
Excess plot of land in front of the site
Drainage crossing building floorplate
Limited areas for new columns at the front
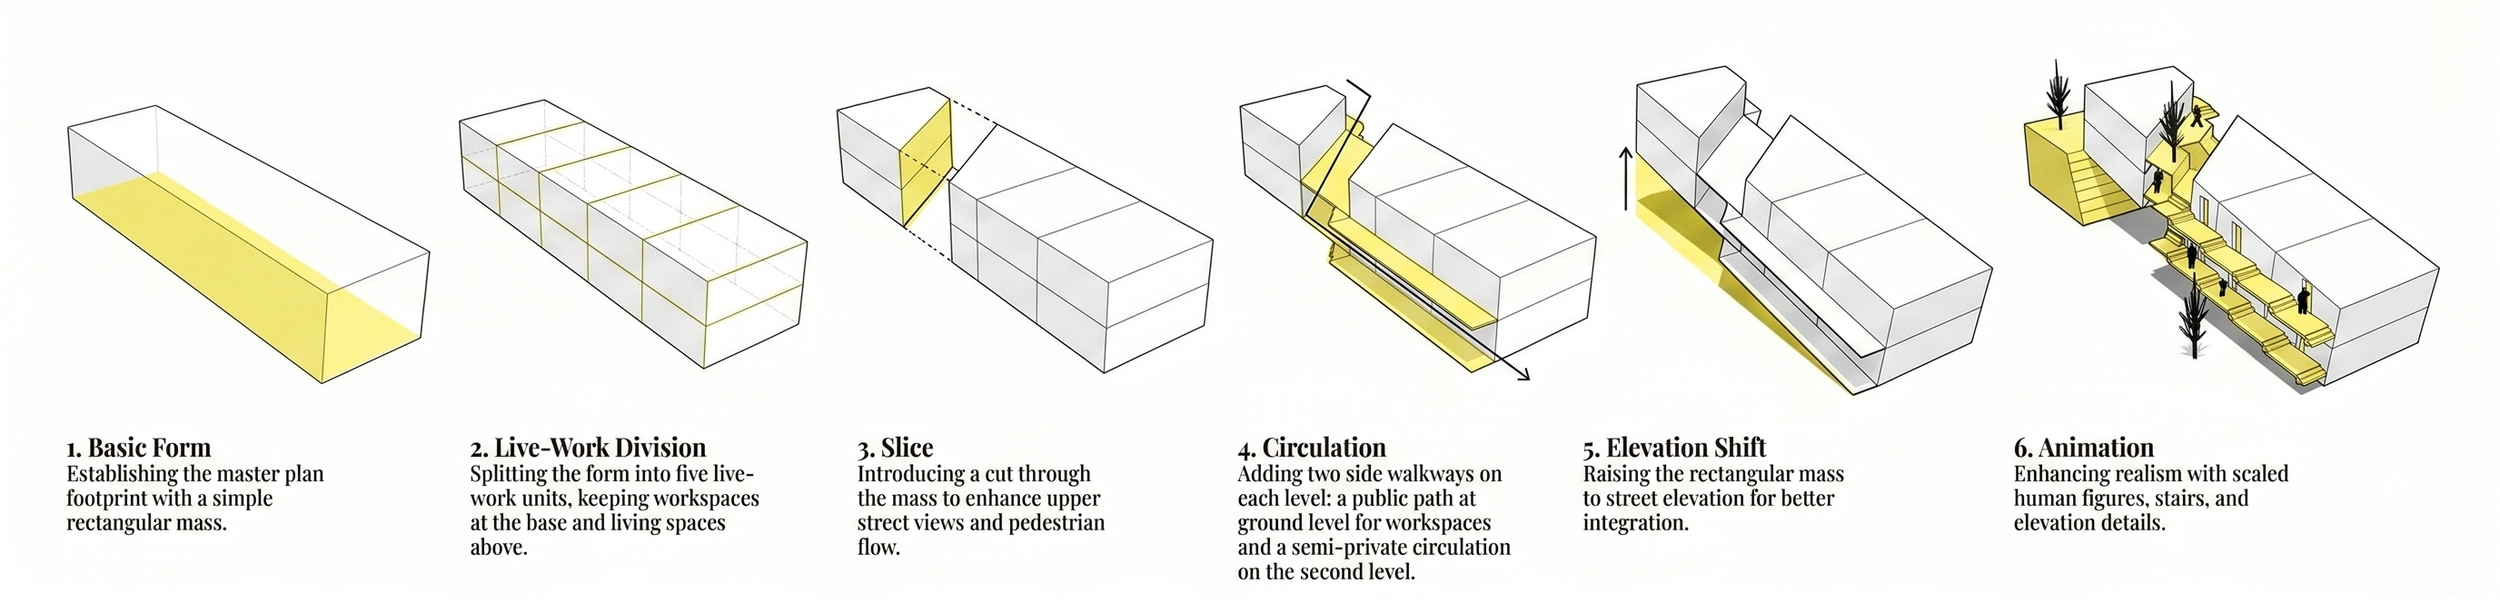
Placeholders
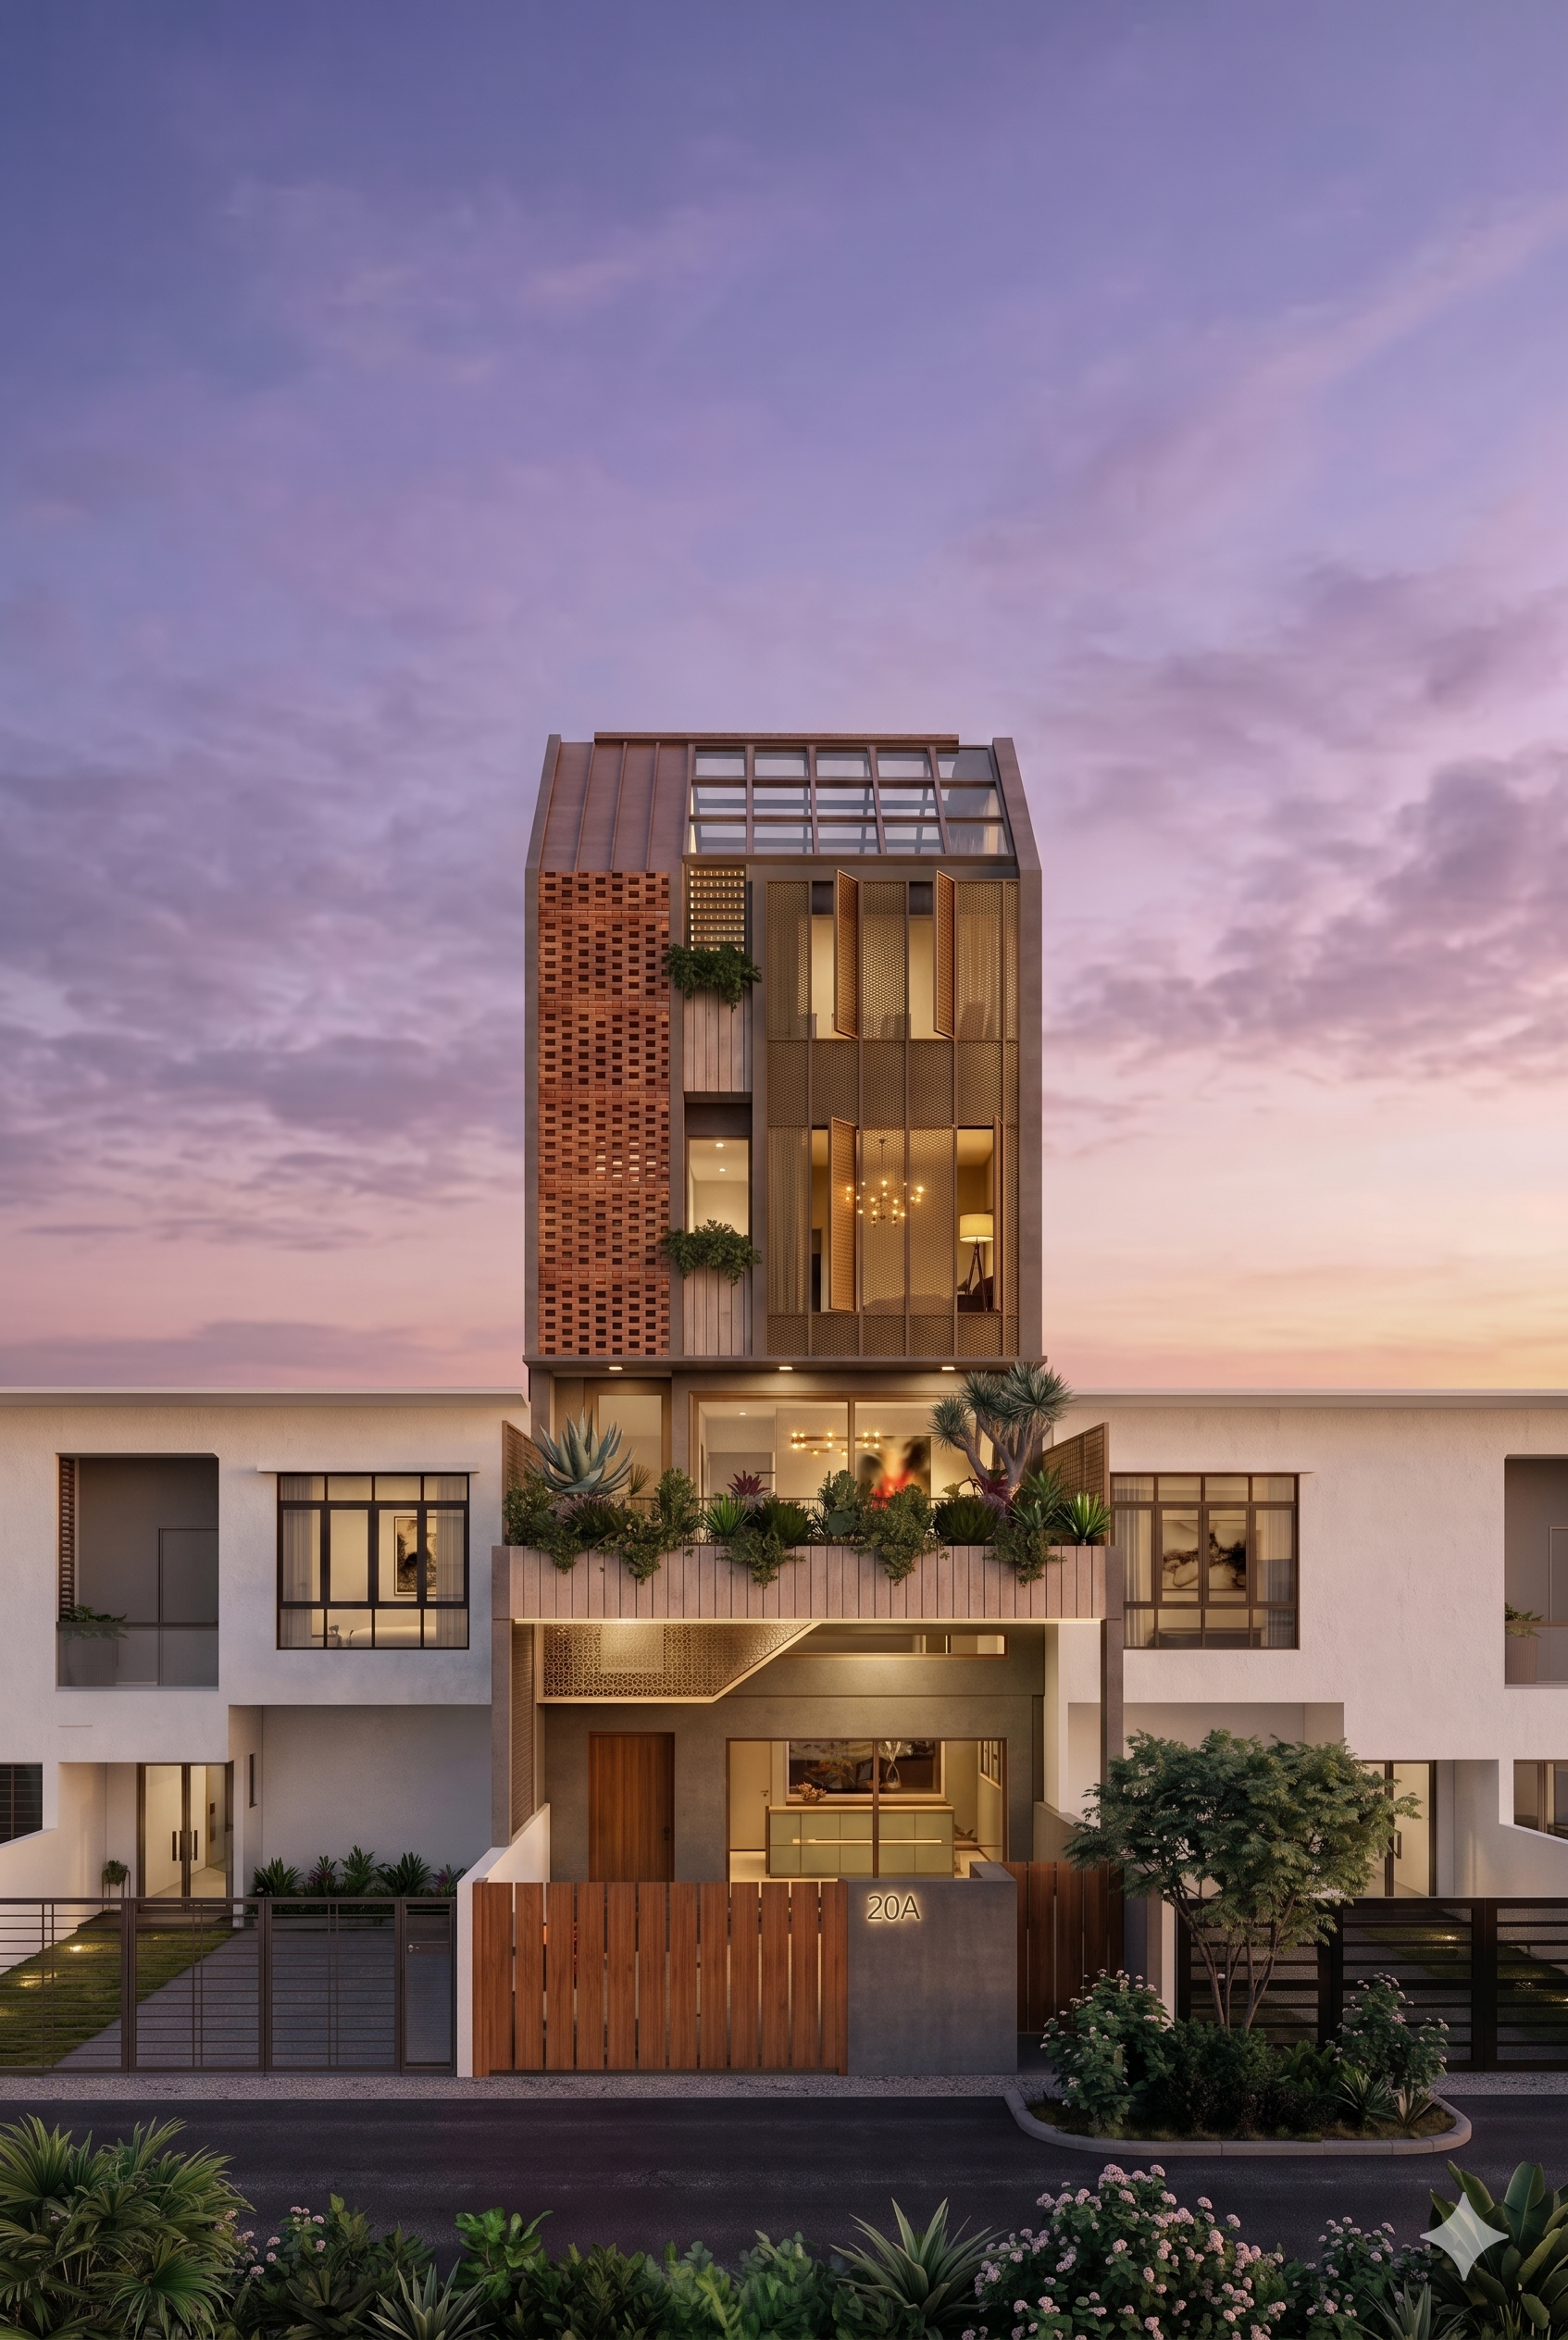
Front View of building
When designing a building's facade, several key factors must be balanced to ensure comfort and functionality. The design should ideally utilise lightweight materials while maximising natural elements like daylighting and ventilation (specifically capturing breezes). Crucially, these environmental and structural features must be integrated without compromising the occupants' privacy.
The selected material palette incorporates a blend of bricks, metal, and timber. These elements are paired with grey painted walls to create an overall design aesthetic characterised by a sense of lightness.
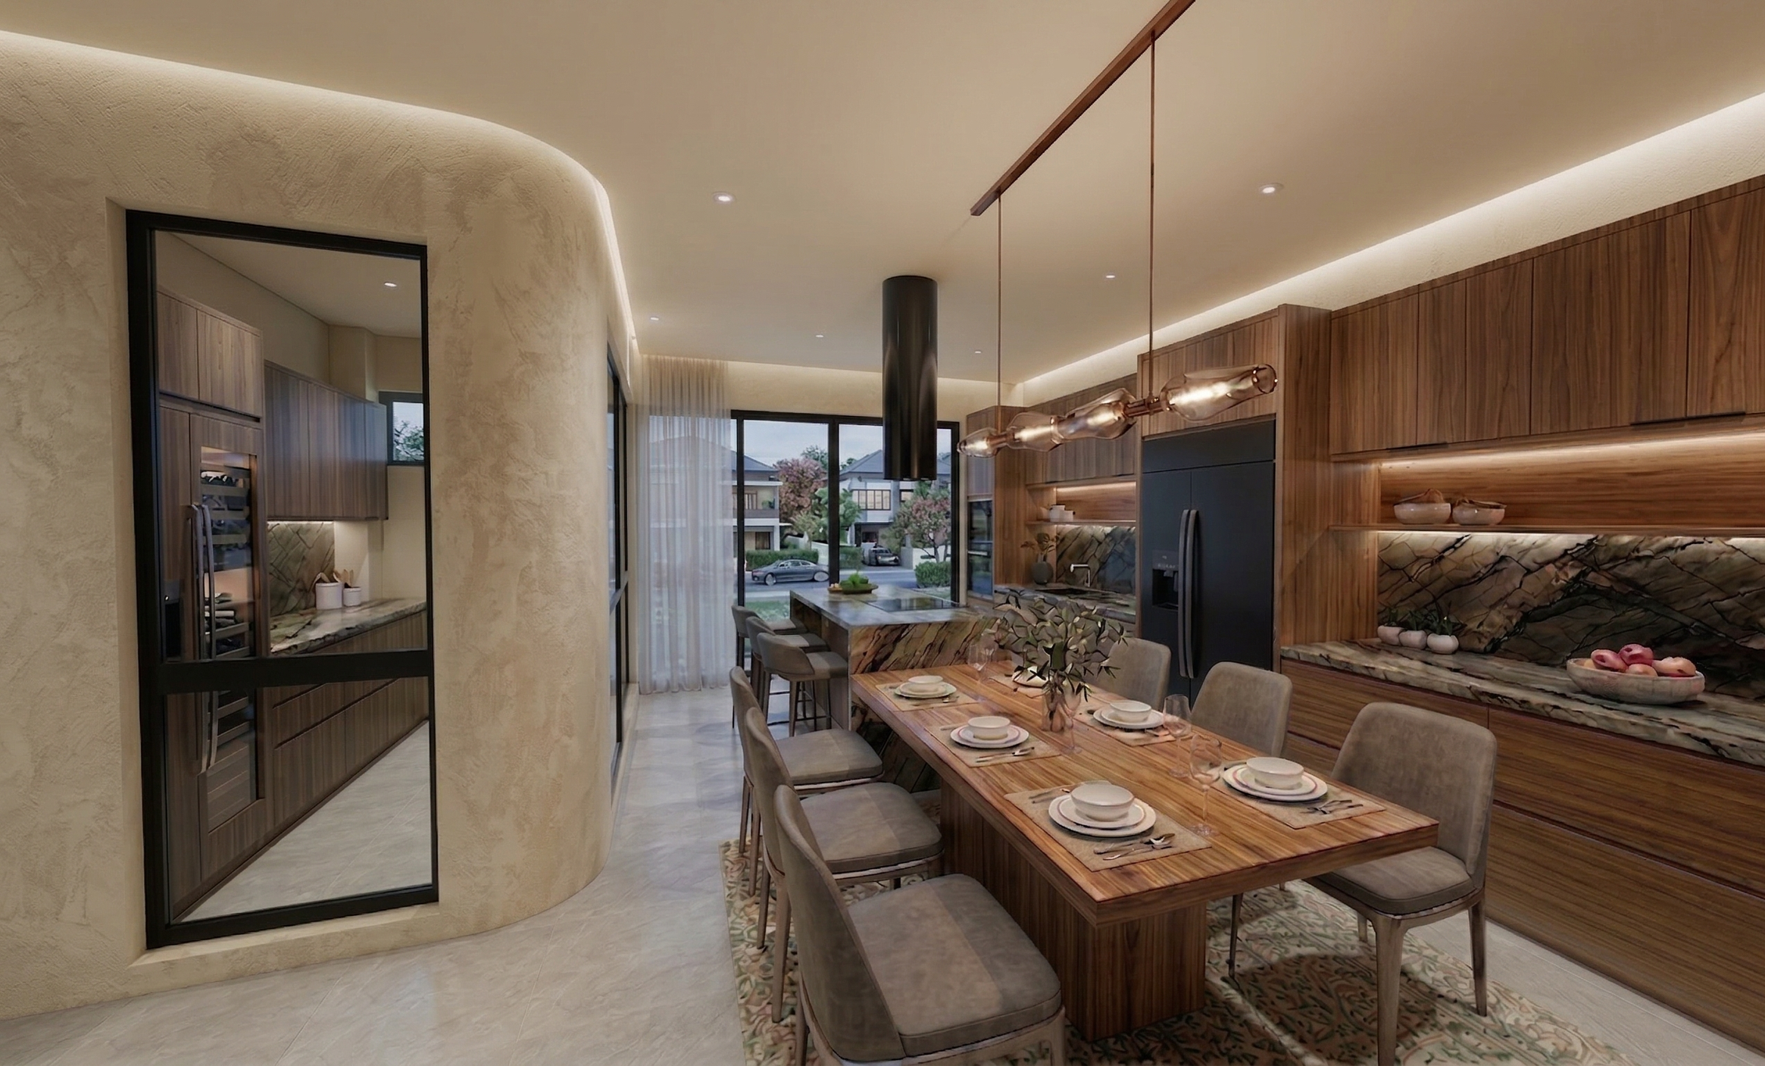
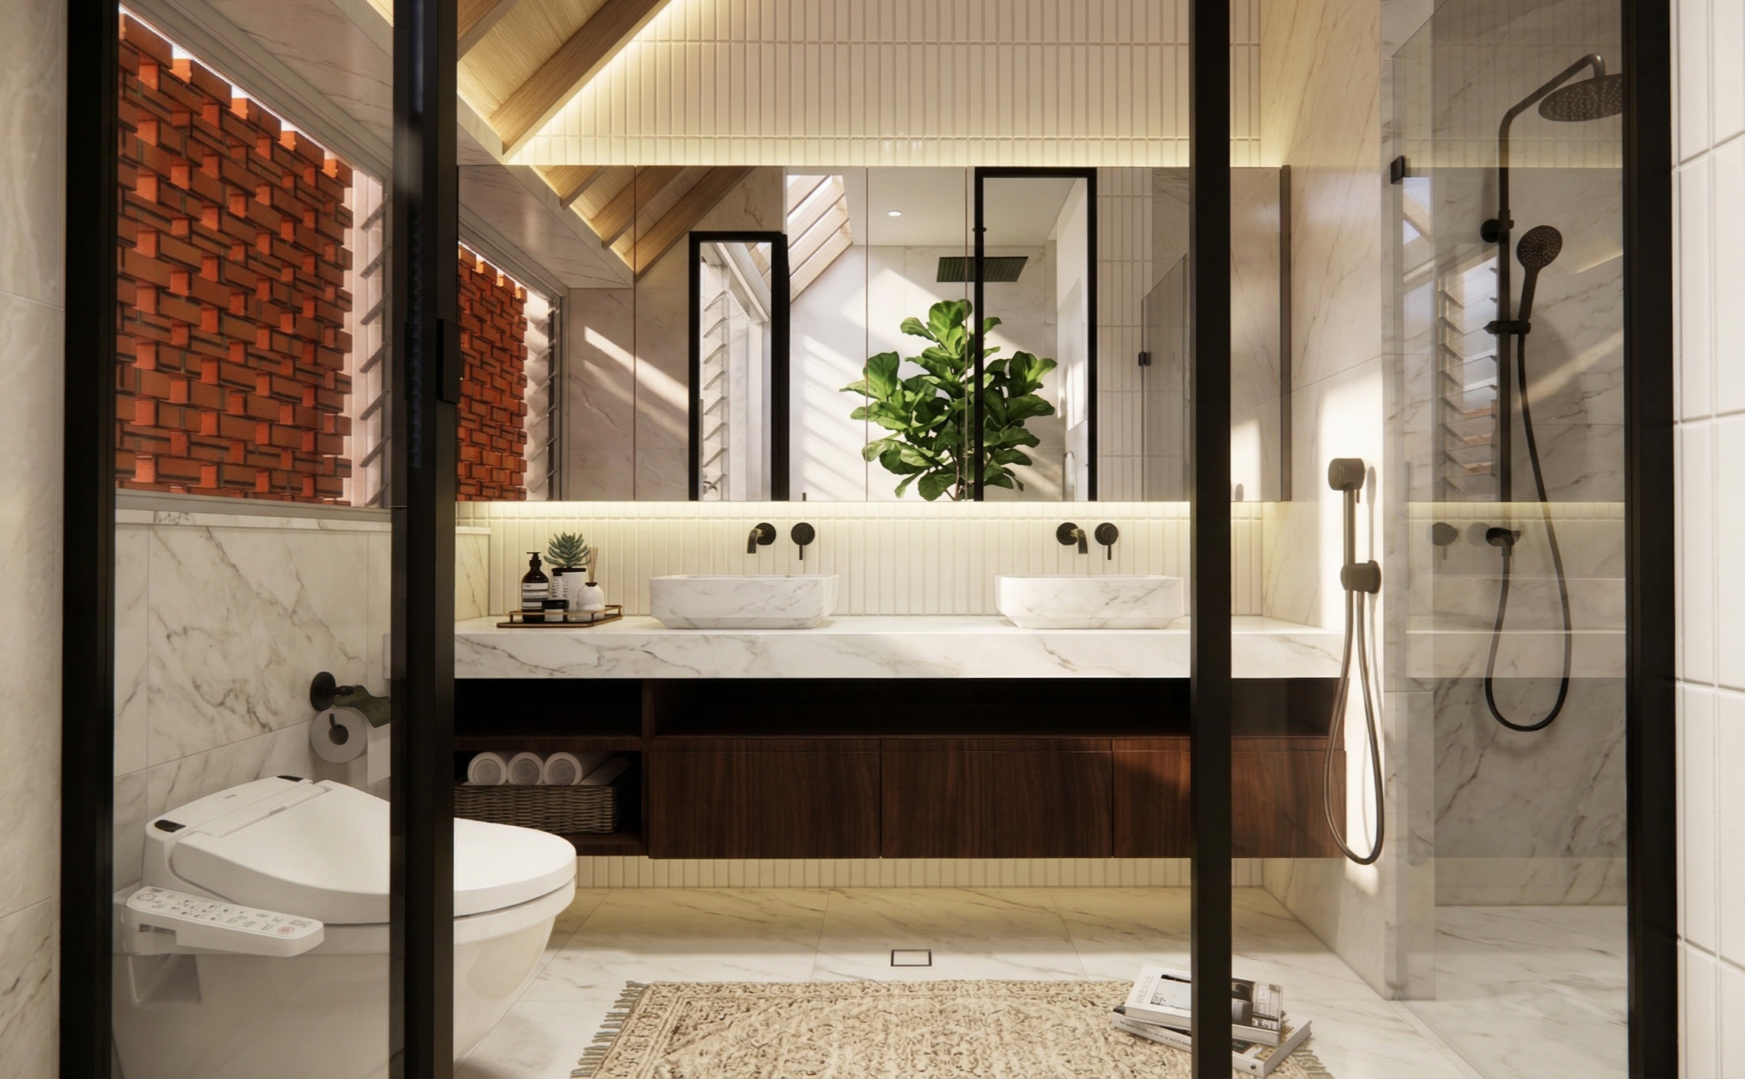
Interior Description