a pair of detached houses
Name:
Location: Singapore (Bedok)
Principal Site :
Proposed GFA:
Project Start Date:
Construction Cost:
TOP / CSC:
Located in East Singapore, this project transforms one large detached plot into two stunning detached houses. This striking pair of matching modern homes perfectly balances contemporary geometry with inviting, natural textures. Designed with a distinctive "stacked box" aesthetic, the residences feature an open, pillared ground floor that provides a spacious and shaded carport. The upper levels are defined by expansive floor-to-ceiling windows and deep wrap-around balconies, effortlessly blending indoor and outdoor living while flooding the interiors with natural light. Clad in warm beige stone and timber accents, and beautifully unified by lush tropical landscaping and paved walkways, these homes offer a luxurious, light-filled sanctuary with a cohesive and elegant street presence.
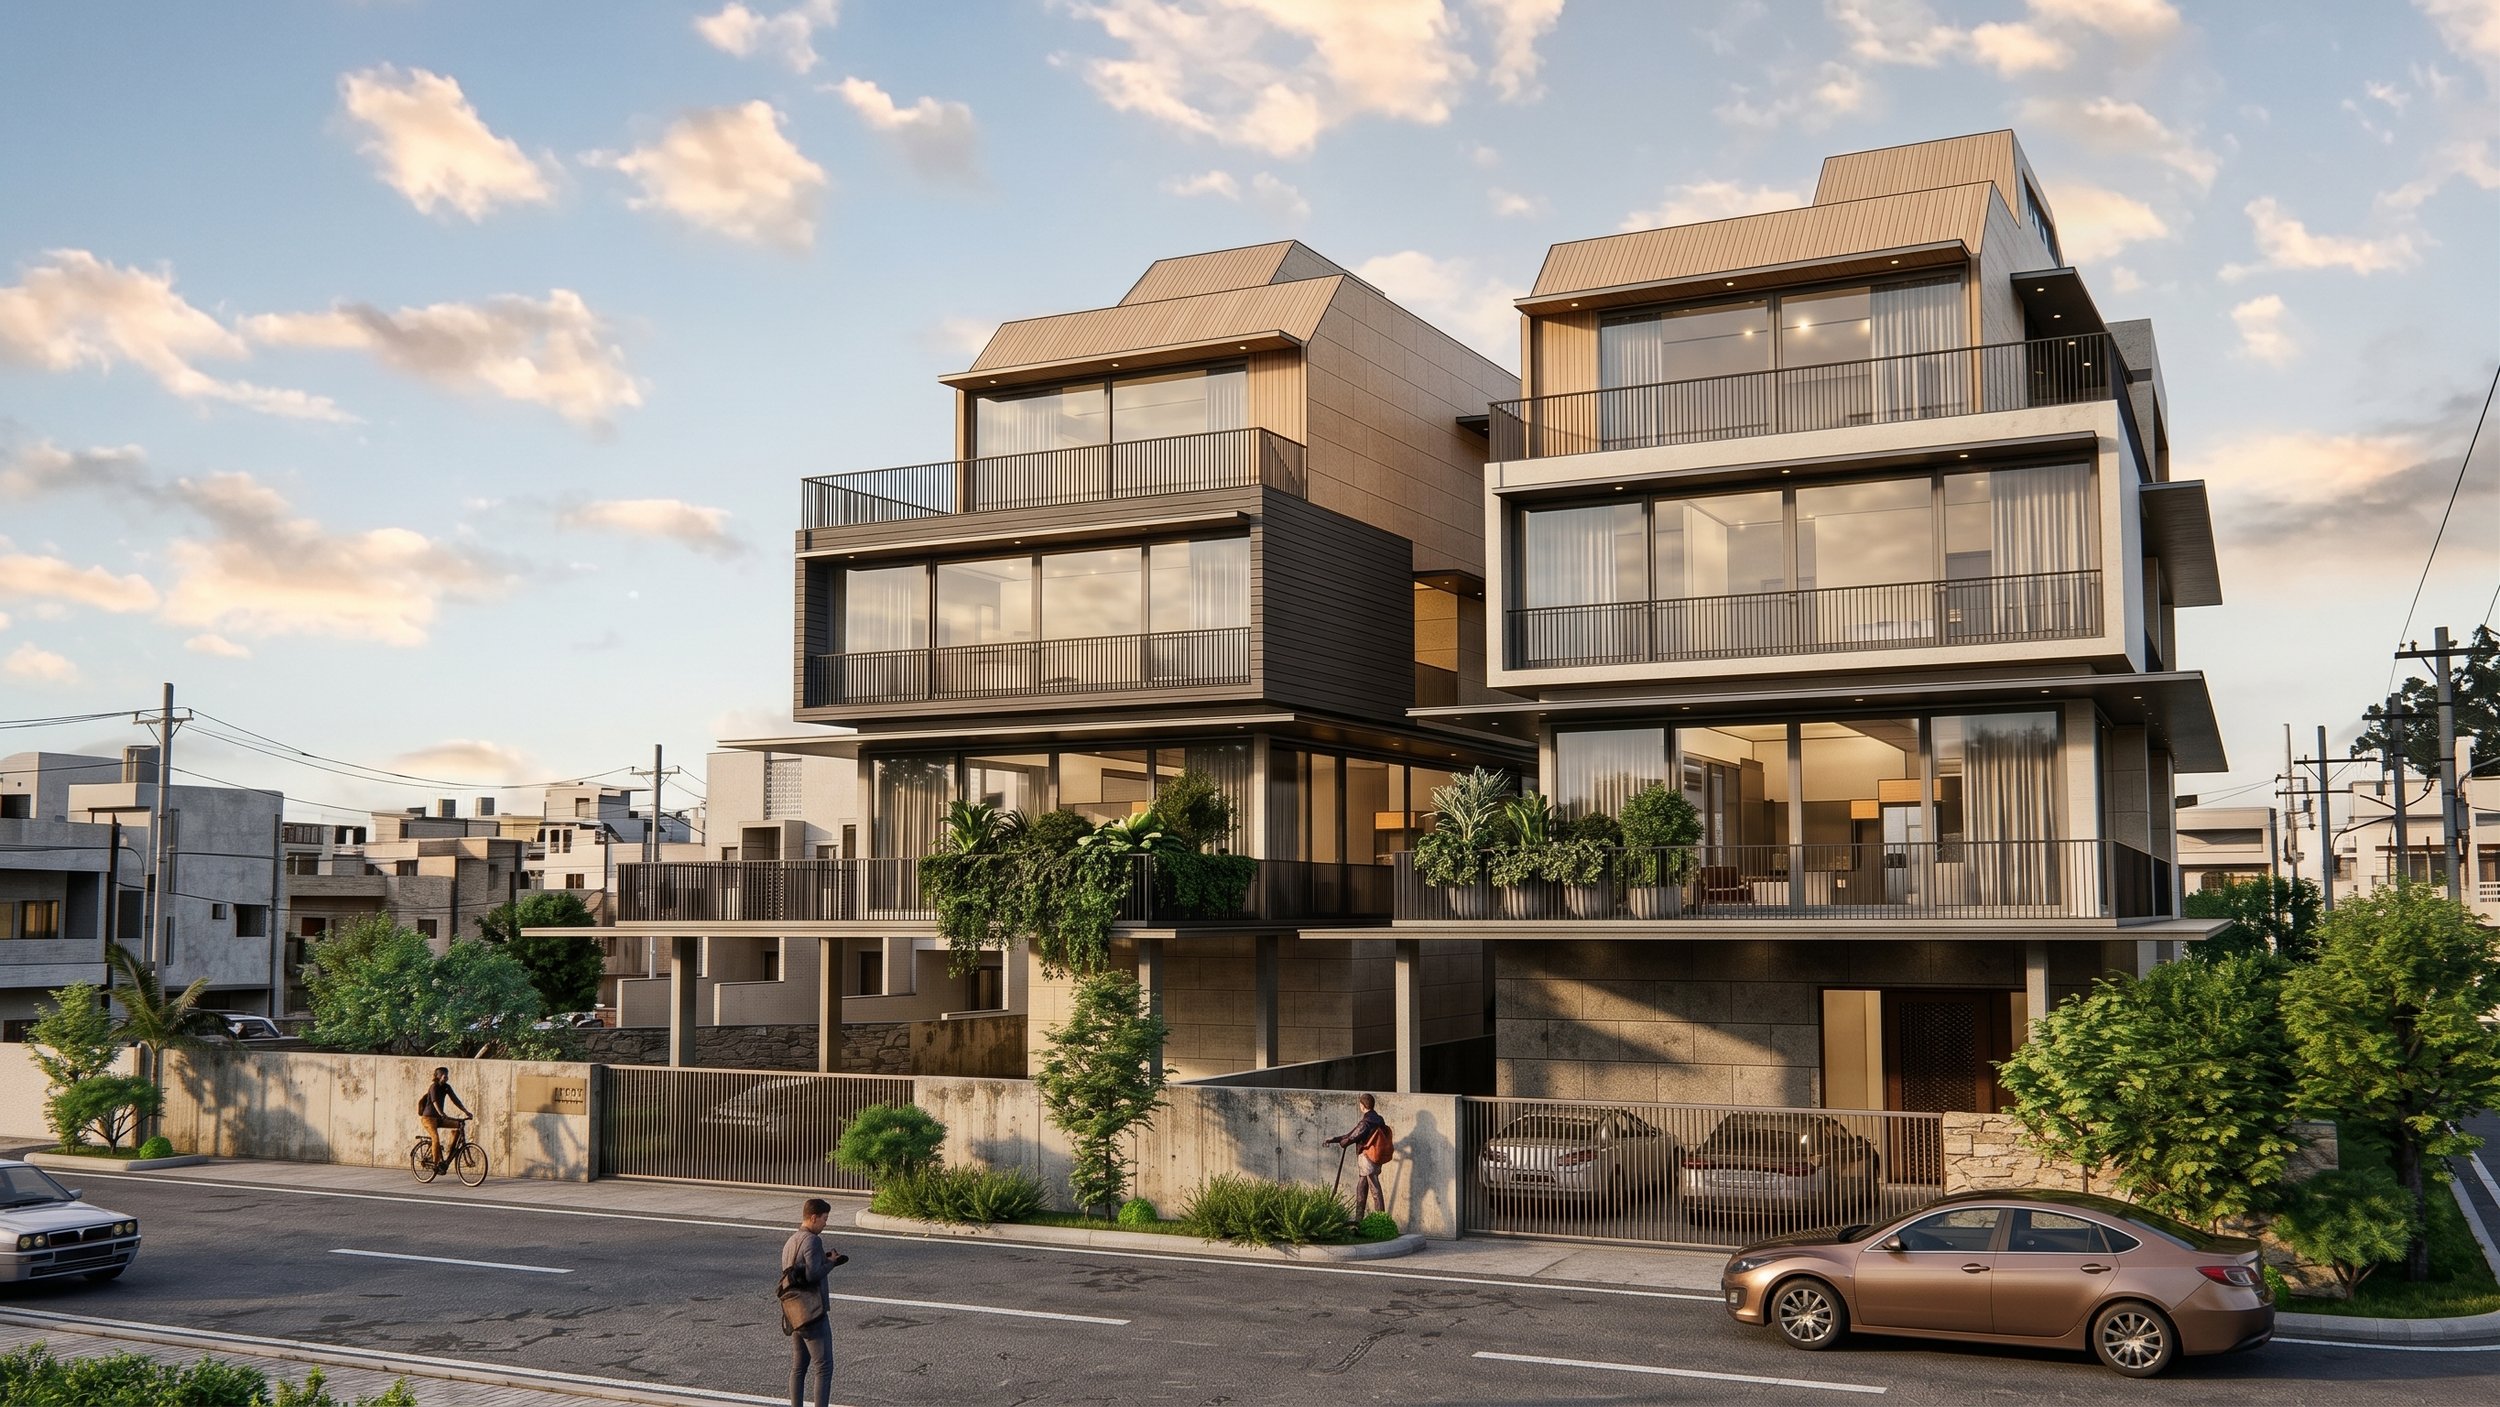
Designed to adapt seamlessly to its high-slope terrain at the rear, this sustainable home utilises an elevated structure to minimize site excavation and preserve the natural topography. The vertical, stacked layout reduces the building's overall footprint while promoting natural cross-ventilation and allowing for highly efficient climate zoning.
Deep overhanging balconies and expansive floor-to-ceiling windows work in tandem to maximise natural daylight deep within the interior while providing passive solar shading to reduce mechanical cooling demands. Furthermore, the home actively integrates biophilic planters for microclimate cooling, features permeable open-air ground spaces for effective stormwater management, utilises robust concrete for natural thermal mass, and is topped with a solar-ready roof profile to support future energy independence.